2218 St Andrews Avenue, Saskatoon, Saskatchewan S7M 0M3
- $585,000
- 4
- BD
- 4
- BA
- 1,600
- SqFt








- List Price
- $585,000
- Days on Market
- 0
- Status
- ACTIVE
- MLS® #
- SK043893
- Bedrooms
- 4
- Bathrooms
- 4
- Sq. Ft
- 1,600
- Year Built
- 2011
Property Description
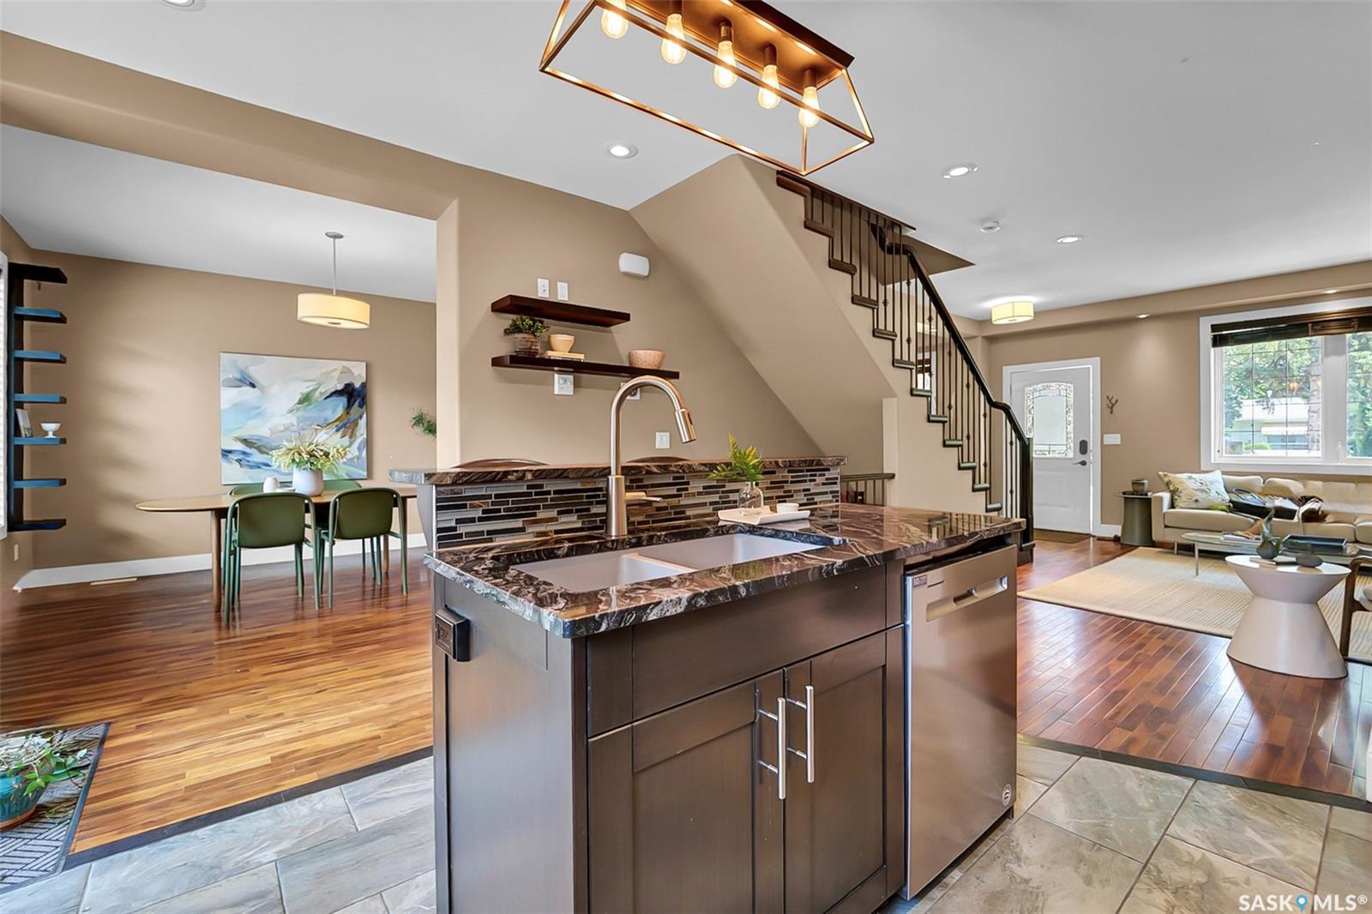
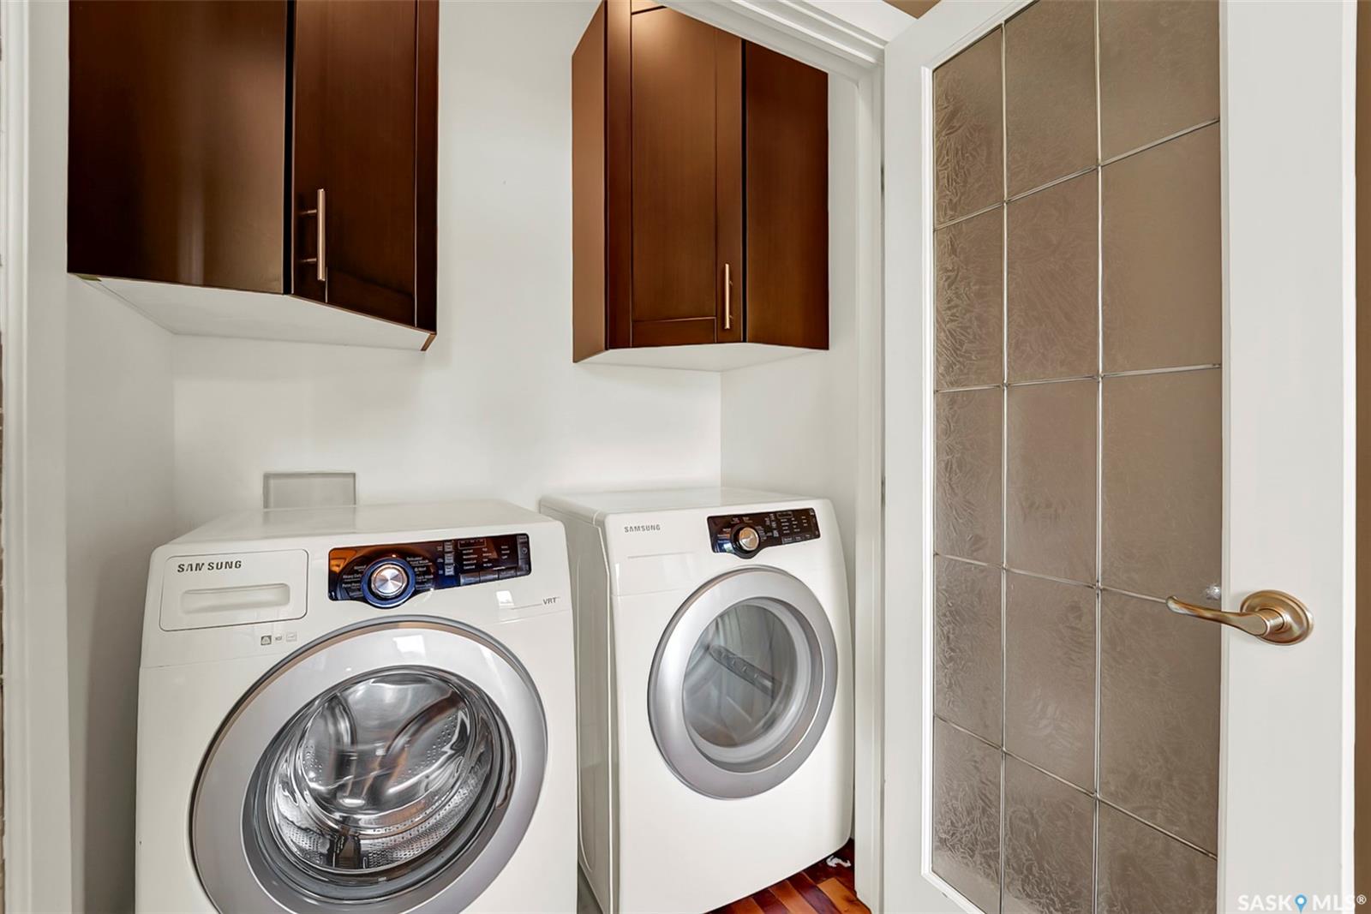
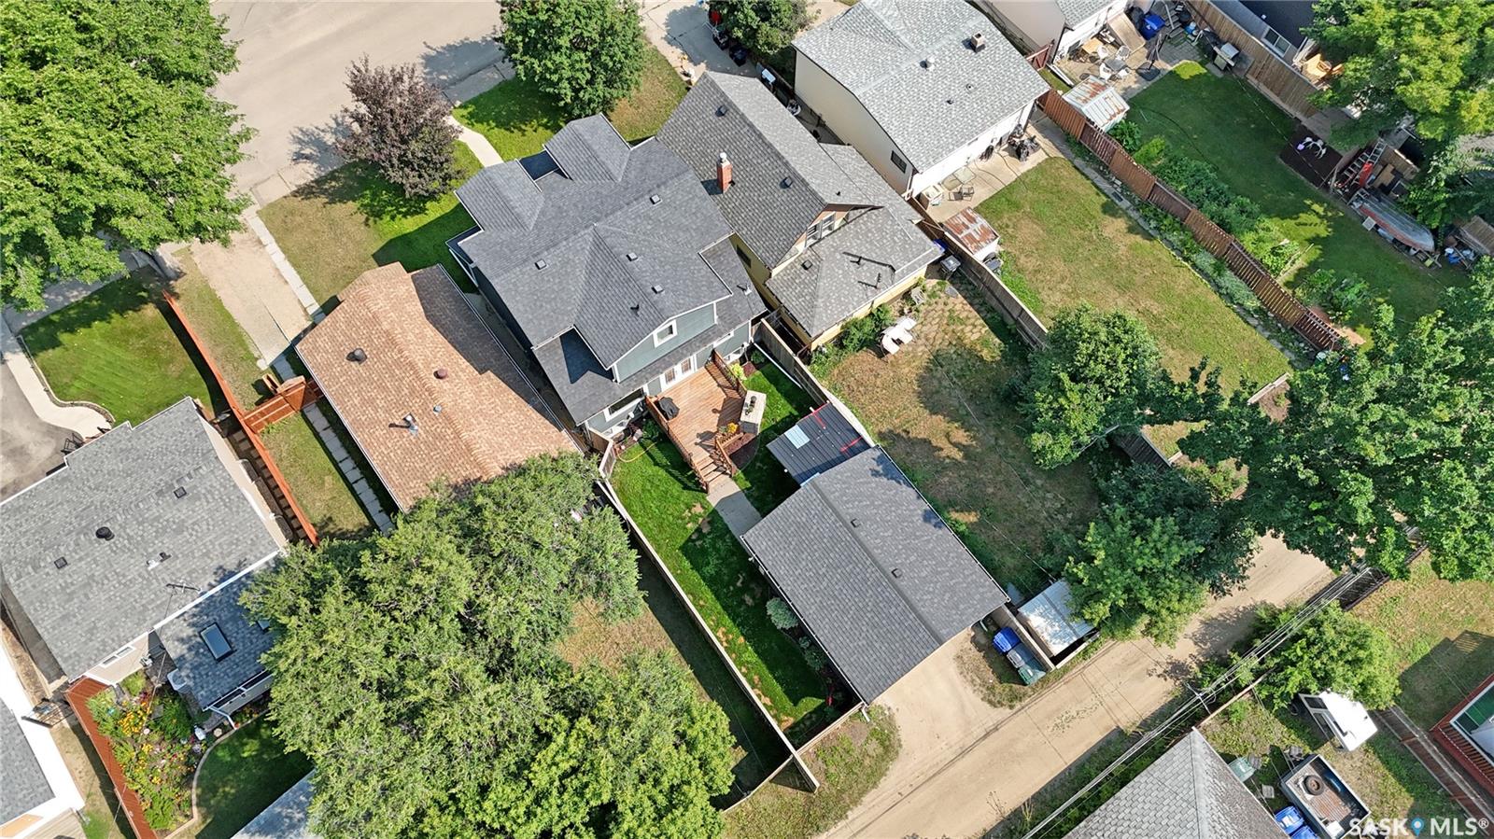
Presentation of offers is Thursday, July 30 at 6 PM. Welcome to this stunning home, offering high-end finishes and an amazing location. Featuring 4 bedrooms and 4 bathrooms, this beautifully maintained home showcases gorgeous Acacia hardwood flooring throughout the main floor and second level. At the same time, large windows fill the space with an abundance of natural light. The spacious kitchen features granite countertops, newer appliances, a large pantry, heated tile flooring, and plenty of workspace for everyday living and entertaining. The inviting living room is centred around a cozy natural gas fireplace, while the convenient main-floor laundry adds to the home’s functionality. Upstairs, the impressive primary suite offers a huge walk-in closet and a spacious ensuite. The second bedroom also features its own private 4-piece ensuite, making it ideal for family or guests. Matching granite countertops are found throughout the home. Built with energy efficiency in mind, this home features R-50 attic insulation, triple-pane Low-E argon-filled windows, Hardie board siding, and upgraded shingles. Step outside to enjoy the fully fenced backyard with a deck featuring a natural gas fireplace and natural gas BBQ hookup—perfect for relaxing or entertaining. The front yard includes underground sprinklers, and the fully heated 20’ x 23’ garage provides plenty of room for vehicles and storage. Recent upgrades include upgraded water heater, basement carpet, freshly painted front porch, and heated tile flooring in the kitchen. This exceptional home offers quality craftsmanship, comfort, and energy efficiency in a fantastic location. Contact your REALTOR® today to book your private showing!
/u.realgeeks.media/brentherman/logo_.jpg)
Additional Information
- Style
- 2 Storey
- Features
- Air Conditioner (Central), Gas Bbq Hookup, Sump Pump, Underground Sprinkler
- Exterior
- Composite Siding
- Garage Description
- 2 Car Attached
- Basement
- Full Basement, Fully Finished
- Heating
- Forced Air, Natural Gas
- Fireplaces
- 1
Listing courtesy of Realty Hub Brokerage.
Mortgage Calculator
The above information is from sources deemed reliable but should not be relied upon without independent verification. The information presented here is for general interest only, no guarantees apply. The Saskatoon Region Association of REALTORS® (SRAR) IDX Reciprocity listings are displayed in accordance with SRAR's MLS® Data Access Agreement and are copyright of the Saskatoon Region Association of REALTORS®. MLS® System data of the Saskatoon Region Association of REALTORS® displayed on this site is refreshed every 5 minutes.