111 Fleming Crescent, Saskatoon, Saskatchewan S7W 0E7
- $1,259,000
- 4
- BD
- 4
- BA
- 2,673
- SqFt




- List Price
- $1,259,000
- Days on Market
- 1
- Status
- ACTIVE
- MLS® #
- SK045010
- Bedrooms
- 4
- Bathrooms
- 4
- Sq. Ft
- 2,673
- Year Built
- 2012
Property Description
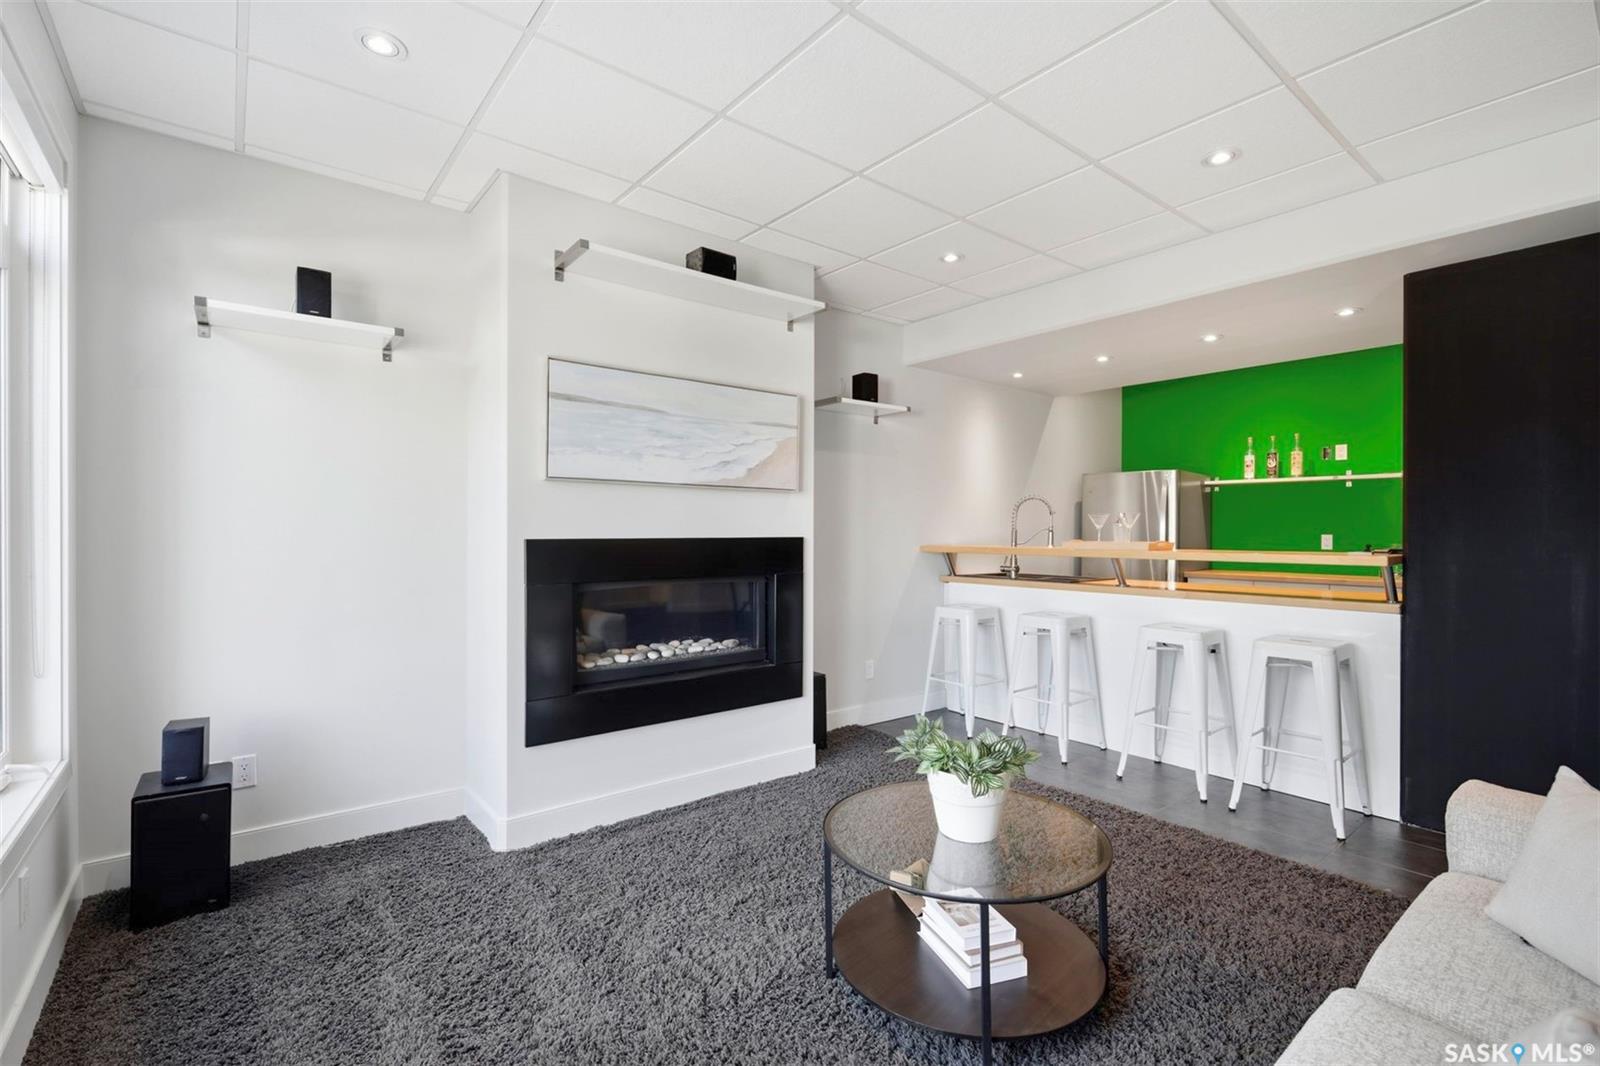
Welcome to 111 Fleming Crescent — an exceptional ultra-modern walkout backing onto park in Willowgrove. Offering approx 2,700 sq. ft. of luxurious living space across the main & second floor, plus a spacious walkout basement, this home features 4 bds, 4 baths, 2 dens, a bonus room, and an oversized extra-height heated triple garage. Thoughtfully designed, this one-of-a-kind home combines striking architecture, premium finishes, sophisticated technology, and an exceptional park-side setting. The exterior showcases modern composite panels, natural cedar siding & stone & sleek metal roof with maintenance-free front yard and extra-wide driveway. Inside, a dramatic foyer, soaring ceiling, and custom floating staircase with maple treads and glass railing create a striking first impression. The main floor features open-concept kitchen, dining & living area with premium hardwood floor with an abundance of natural light. The chef’s kitchen showcases high-end cabinetry, Hanstone countertop and a large island with waterfall-edge design,corner pantry and premium appliances including a downdraft range hood. A patio door leads to large covered composite deck. Also on the main floor is a generously sized office. The second floor offers a luxurious master bedroom featuring a unique mezzanine-style loft space, a generous walk-in closet, and a 5-piece spa-inspired ensuite with jetted tub, expansive walk-in shower and dual sinks. Three spacious bedrooms and a vaulted bonus room provide flexible space for family & work. The walkout basement features a huge family room, wet bar, a bd & den & bath. Walkout door leads to covered patio and a park-like backyard with paving stones, sprinklers, a custom storage shed and composite fence. Additional features include top-of-the-line Kohler Karbon articulating plumbing fixtures, Control4 home system, designer lighting fixtures, water softener, gas BBQ hookup, in-floor heating in bathrooms, and high-end smart gas fireplaces on all three levels.
/u.realgeeks.media/brentherman/logo_.jpg)
Additional Information
- Style
- 2 Storey
- Features
- Air Conditioner (Central), Gas Bbq Hookup, Heat Recovery Unit, Humidifier, Play Structures, Sound System Built In, Sump Pump, T.V. Mounts, Underground Sprinkler, Wet Bar
- Exterior
- Cedar, Composite Siding, Stone
- Garage Description
- 3 Car Attached, RV Parking
- Basement
- Walkout, Fully Finished
- Heating
- Forced Air, In Floor, Natural Gas
- Fireplaces
- 3
Listing courtesy of Royal LePage Varsity.
Mortgage Calculator
The above information is from sources deemed reliable but should not be relied upon without independent verification. The information presented here is for general interest only, no guarantees apply. The Saskatoon Region Association of REALTORS® (SRAR) IDX Reciprocity listings are displayed in accordance with SRAR's MLS® Data Access Agreement and are copyright of the Saskatoon Region Association of REALTORS®. MLS® System data of the Saskatoon Region Association of REALTORS® displayed on this site is refreshed every 5 minutes.