414 Sumner Ln, Saskatoon, SK S7L 7L9
- $487,900
- 4
- BD
- 3
- BA
- 1,109
- SqFt



- List Price
- $487,900
- Days on Market
- 0
- Status
- ACTIVE
- MLS® #
- SK045198
- Bedrooms
- 4
- Bathrooms
- 3
- Sq. Ft
- 1,109
- Acres
- 0.12
- Area
- Saskatoon
- Subdivision
- Dundonald
- Year Built
- 1999
Property Description
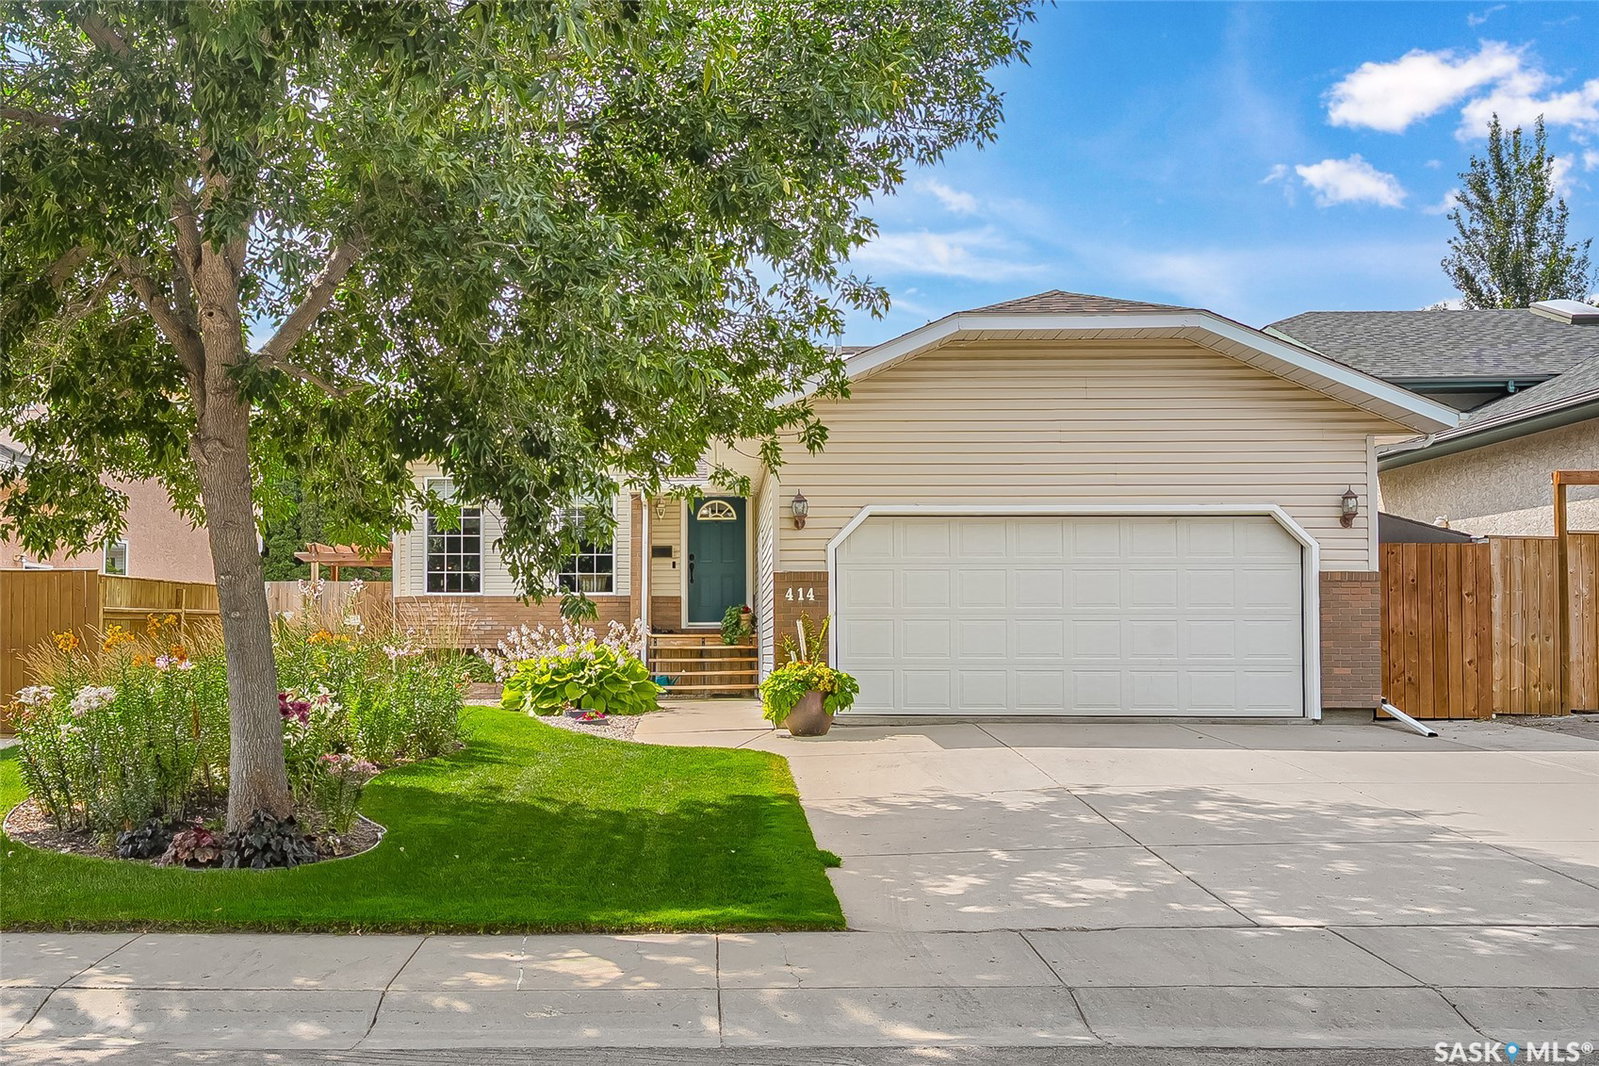
414 Sumner Lane isn’t your typical cookie-cutter floor plan, and that’s exactly what makes it interesting. This unique Toronto-style split offers loads of flexibility, great separation of space and plenty of room for everyday life, entertaining friends or finding a quiet corner when you need one. Meticulously cared for inside and out, the pride of ownership is easy to spot. Upstairs you’ll find 3 bedrooms and 2 stylishly updated bathrooms, while the lower level adds another bedroom, bathroom, comfortable family room and a versatile flex space that works beautifully as an office, gym, hobby room or, with minimal effort, another bedroom. And if storage gets you unusually excited, wait until you see the space off the utility room. The kitchen features newer black stainless steel fridge and stove from 2025, while central air keeps summer comfortable during the hot summer months. Outside, the gorgeous landscaping and large deck make a pretty convincing argument for spending more time outdoors. Catch the sunset, fire up the BBQ or supervise the kids in the yard while working diligently on your tan. The 20x22 attached garage offers direct entry into the house and received a heater in early 2026. Up top, upgraded architectural shingles were just installed at the end of July 2026 so cross that off your list for the next 25 years! Dundonald is an established, family-friendly neighbourhood with convenient access to amenities and four elementary school options, including Public, Catholic and French Immersion. Well cared for, wonderfully functional and offering plenty of room to put down some roots, 414 Sumner Lane is ready for its next chapter. Presentation of offers on Sunday, August 16th at 5:00 PM.
/u.realgeeks.media/brentherman/logo_.jpg)
Additional Information
- Style
- Bi-Level
- Basement
- Full, Finished
- Heating
- Forced Air, Natural Gas
- Taxes
- $4,086
Listing courtesy of Boyes Group Realty Inc..
Mortgage Calculator
The above information is from sources deemed reliable but should not be relied upon without independent verification. The information presented here is for general interest only, no guarantees apply. The Saskatoon Region Association of REALTORS® (SRAR) IDX Reciprocity listings are displayed in accordance with SRAR's MLS® Data Access Agreement and are copyright of the Saskatoon Region Association of REALTORS®. MLS® System data of the Saskatoon Region Association of REALTORS® displayed on this site is refreshed every 5 minutes.