1266 Yuel Way, Saskatoon, SK S7V 0S1
- $529,900
- 3
- BD
- 3
- BA
- 1,551
- SqFt




- List Price
- $529,900
- Days on Market
- 2
- Status
- ACTIVE
- MLS® #
- SK045851
- Bedrooms
- 3
- Bathrooms
- 3
- Sq. Ft
- 1,551
- Area
- Saskatoon
- Subdivision
- Aspen Ridge
- Year Built
- 2026
Property Description
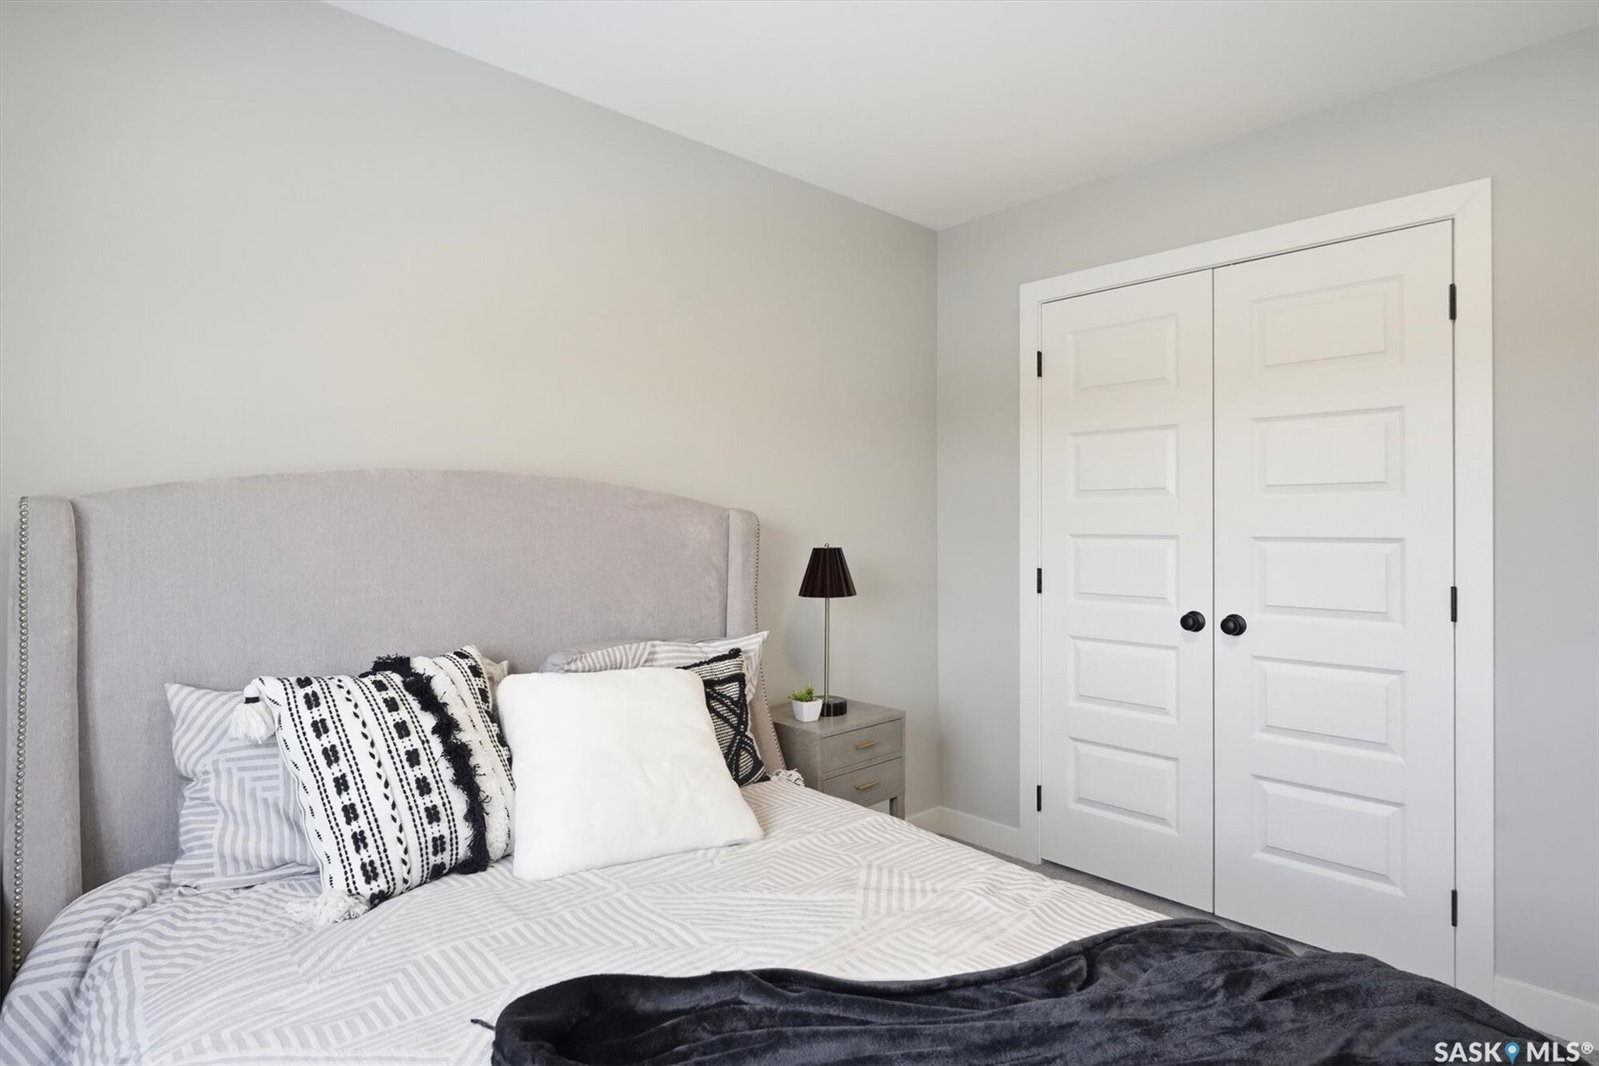
Welcome to "The Richmond" – a practical family home featuring a side entrance for a future basement suite. This Ehrenburg build offers an open-concept main floor with a kitchen boasting quartz countertops, tile backsplash, an eat-up island, plenty of cabinets, and a pantry. Upstairs, there’s a bonus room and three spacious bedrooms, including a master with a walk-in closet and a large ensuite with double sinks. The side entrance leads to an undeveloped basement ready for your ideas. The home comes complete with front landscaping, underground sprinklers, and a concrete driveway, and will be available in Dec 2026/Jan 2027. (Note: Photos are from a previous build of the same model; finishing colors may vary.) Optional suite
/u.realgeeks.media/brentherman/logo_.jpg)
Additional Information
- Basement
- Full, Partial, Sump Pump
- Heating
- Forced Air
- Fireplaces
- 1
Listing courtesy of RE/MAX Saskatoon.
Mortgage Calculator
The above information is from sources deemed reliable but should not be relied upon without independent verification. The information presented here is for general interest only, no guarantees apply. The Saskatoon Region Association of REALTORS® (SRAR) IDX Reciprocity listings are displayed in accordance with SRAR's MLS® Data Access Agreement and are copyright of the Saskatoon Region Association of REALTORS®. MLS® System data of the Saskatoon Region Association of REALTORS® displayed on this site is refreshed every 5 minutes.